



Exterior Door Replacement
in Littleton and surrounding areas

GS Exterior Experts replaces entry doors, sliding glass doors, hinged patio doors and other exterior door systems for Colorado homeowners.

We evaluate the entire opening — including the frame, sill, threshold, flashing, air sealing, trim and surrounding exterior — so the new door is properly integrated with the home.

Our team can also coordinate windows, siding, exterior trim, decks and more involved opening changes when the project requires them.

1999

Serving Colorado homeowners

Over 25 years on Front Range homes

4 Types

Multiple door types

Entry · Patio · Sliding · Hinged

Multi-Brand

Options to compare

ProVia · Marvin · Pella · Simonton

Complete

The whole opening

Door + threshold + flashing +
exterior integration

Littleton

Where our crews are based

Serving Littleton and the surrounding South Metro communities.

Start Here

What are you planning?

Most door projects start with one of these six situations. Pick the closest one and we will take it from there.

01

Entry / Front Door

Improve curb appeal, fit and exterior integration.

02

Sliding Patio Door

Replace an aging, difficult or poorly performing sliding system.

03

French / Hinged Door

Create a more traditional swinging connection to a patio or deck.

04

Larger Patio Opening

Explore multi-slide, bi-fold or larger configurations where available.

05

Window-to-Door Conversion

Create new outdoor access from an existing wall opening.

06

Not Sure Yet

Compare the available options with GS before
committing to a direction.

The GS difference

A Better Door Starts With a Better Opening

A door performs as part of an opening, threshold and wall assembly — not as a standalone slab. The frame, sill, threshold, flashing, air sealing, trim and surrounding wall all affect how the finished installation operates, seals, drains, looks and integrates with the home.

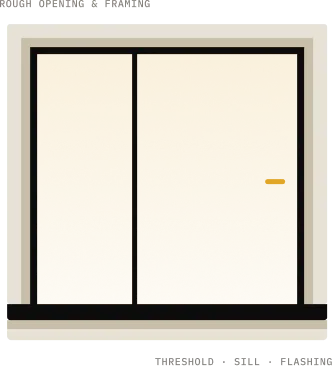
Anatomy of a complete door opening

Door opening graphic.

We do more than install the door. We protect the opening around it.

01

Door unit — slab, panels or sliding system

02

Frame and jambs

03

Threshold and sill

04

Rough opening and framing

05

Flashing and drainage path

06

Air sealing and insulation

07

Weather-resistive barrier integration

08

Exterior trim and siding return

09

Interior finish and flooring transition

10

Deck, patio or landing interface

Because GS also works on siding, trim, windows and decks, we can evaluate and correct the conditions around the door instead of working around them.

Door types

Exterior Door Options for Littleton Homes

Different door types solve different problems. Here is how the main categories compare — and where each one usually makes sense.

Entry & Front Doors

Curb appeal, operation and weather protection at the front of the house

A new entry door should coordinate curb appeal, operation, weather protection, glass, hardware, siding and trim — not just the slab itself.

Options to consider

Patio Doors

How the home connects to the deck, patio and backyard

Patio doors affect natural light, traffic flow, furniture placement and how the home connects to outdoor living spaces.

Options to consider

Sliding Glass Doors

Maximum glass in a fixed opening width

Panel count, rollers, tracks and glass all affect how a sliding door operates years after installation.

French & Hinged Patio Doors

A traditional swinging connection to the outdoors

Swing direction, clearance and hardware need to be planned against furniture, decks and landings.

Turn a Window Into a New Connection to the Outdoors

Converting a window into a door is a structural project, not a swap. Depending on the wall, it may involve evaluation, framing, a new header, permits, exterior and interior finish work, siding, weatherproofing and a deck, landing or stairs.

  • Wall evaluation
  • Permits where applicable
  • Interior finish
  • Framing and new header
  • Siding and exterior finish
  • Deck, landing or stairs

Narrow it down

What Kind of Exterior Door Project Are You Planning?

Your Goal

Consider

Improve the front elevation

Entry / front door

Replace a difficult sliding door

Sliding glass door

A traditional patio connection

French / hinged door

Maximize glass and view

Sliding / multi-slide

Create a larger opening

Multi-slide / bi-fold, where available

Create new outdoor access

Window-to-door conversion

A starting point, not a rule. The existing opening and the home usually shape the final recommendation.

The lineup

Exterior Door Brands We Offer

Door manufacturers are not interchangeable. Each one plays a different role depending on whether you are replacing an entry door, an aging slider or planning a larger architectural opening.

Entry systems, decorative glass and coordinated door packages

ProVia is often the most relevant option for homeowners comparing entry systems — fiberglass and steel construction, decorative glass, sidelites, transoms and coordinated storm or patio systems.

Door categories

Often a strong fit for

Existing page

ProVia Doors in Denver

Existing page

ProVia Doors in Littleton

Marvin

Premium architectural patio and large-opening systems

Well suited to expansive glass and sophisticated indoor/outdoor connections, and to coordinating doors with a Marvin window package.

Pella

Recognized multi-category entry and patio option

A practical direction when a homeowner wants entry
and patio options from one manufacturer, especially
alongside existing Pella windows.

Simonton

Value-oriented patio-door replacement

A straightforward sliding patio-door replacement
option, and a common fit for value-focused window +
patio-door packages.

How the Brands Compare

Manufacturer roles are not interchangeable. Only the products GS actually sells should be published here.

Brand

Strong role

Common door categories

ProVia

Entry-door anchor and replacement systems

Entry, patio, hinged, storm

Marvin

Premium architectural and large-opening systems

Sliding, swinging, multi-slide, bi-fold

Pella

Broad entry + patio selection

Entry, sliding, hinged, large-opening

Simonton

Value-oriented patio replacement

Sliding / patio

Design options

Design the Door Around the Home

Configuration, glass, hardware and finishes are decided together — the exterior colors have to work with the siding and trim, and the interior side has to work with the trim and flooring you already have.

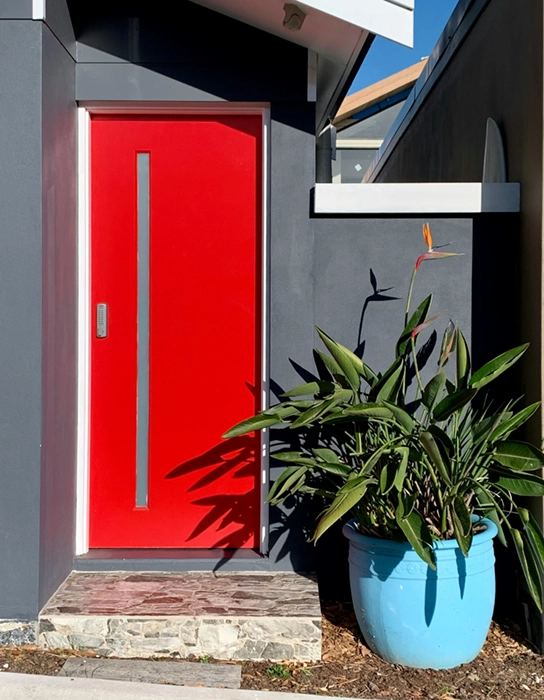
Red exterior door.
01

Configuration

Single, double, sliding, hinged or multi-panel — and which way it should operate.

02

Glass

Clear, privacy or decorative glass, grid patterns and how much glazed area you want.

03

Sidelites & Transoms

Surrounding units change both the light inside and the proportions of the elevation.

04

Hardware

Handles, locking hardware and finish — the part you touch every day.

05

Exterior Finish

Frame color, door color, trim profile and how it coordinates with the siding.

06-yellow

Interior Finish

Trim, wall finish and the flooring transition at the threshold.

Colorado conditions

Exterior Doors for Littleton Conditions

Front Range doors deal with intense sun, wind-driven snow, wide temperature swings and very different exposure from one elevation to the next. That changes what we recommend for the same house, wall by wall.

Weather exposure

Wind, snow, sunlight, directional exposure and temperature change.

Glass performance

U-factor, SHGC and glazing configuration where relevant to the product.

Air sealing

The door and frame need to seal as a complete assembly, not just at the slab.

Water management

Threshold, sill, flashing and drainage decide what happens to water that gets there.

Exact configuration matters

ENERGY STAR eligibility and NFRC ratings depend on the actual product configuration — not on the manufacturer name.

Assessment

Signs It May Be Time to Replace an Exterior Door

Not every door issue requires the same solution. We evaluate the slab, frame, threshold and surrounding opening before defining the project.

◆  Drafts around the frame

◆  Door rubbing or sticking

◆  Damaged threshold

◆  Failed glass seals

◆  Warped or deteriorated components

◆  Poor connection to the patio or deck

◆  Difficult operation

◆  Visible frame deterioration

◆  Water around the sill

◆  Unreliable locking

◆  Outdated appearance

◆  A desire for more natural light

Scope of work

Replace the Door — or Rebuild the Opening?

Two different scopes of work. The condition of the existing frame, threshold and wall usually
decides which one is appropriate — and we determine that before the product is ordered.

Existing Opening

Framing retained

framing-retained

A standard replacement into the existing opening, with the surrounding framing and exterior largely left in place.

Appropriate where

›  Dimensions remain similar

›  Framing is sound

›  Threshold conditions are acceptable

›  No structural modification is required

Complete Opening

Rebuilt to the rough opening

rebuilt

A more involved replacement where the opening itself is opened up, inspected, corrected and reintegrated with the exterior.

May be required where

› Threshold deterioration or water intrusion exists

›  Frame condition is poor

›  Door size or configuration changes

›  Sidelites or transoms change

›  Siding integration or framing changes are involved

Permits:

requirements vary by jurisdiction and project scope. Structural changes to an opening commonly require additional review and may require permits or engineering.

One exterior contractor

Planning More Than Just the Door?

GS can coordinate windows, doors, siding, trim, exterior finishes, decks and landings as one sequence instead of three separate projects.

Doors + Windows

Coordinate style, frame colors and installation sequencing so the elevation reads as one decision.

Doors + Siding

With siding off, there is far better access to flashing, weather-resistive barrier and trim integration around the opening.

Patio Doors + Decks

Coordinate opening location, threshold transition and landing or deck access with how you actually use the space.

Window-to-door conversions

Create a New Connection to Your Patio, Deck or Backyard

Converting an existing window opening into a door is more involved than a standard replacement. Not every window can become a door — a feasibility visit is how we find out.

Before

Existing window opening

During

Framing, header and WRB

After

Completed door, trim and landing

What GS evaluates first

  • Wall construction
  • Opening width
  • Exterior siding
  • Weatherproofing
  • Utilities in the wall
  • Framing and header
  • Interior finish
  • Deck or landing

Permit requirements vary by jurisdiction and project scope. Structural changes to an opening commonly require additional review and may require permits or engineering, so we confirm the path before any product is ordered.

What to expect

Our Window Replacement Process

1

Project Evaluation

Understand your goals, the existing opening and the surrounding exterior.

2

Door-Type + Product Comparison

Compare suitable configurations and manufacturers side by side.

3

Detailed Measurements

Verify the opening before anything is ordered.

4

Scope Confirmation

Define product, frame, threshold, trim and related work in writing.

5

Product Ordering

Order the exact approved configuration.

6

Opening Preparation

Remove existing components and inspect the conditions underneath.

8

Installation + Weatherproofing

Set, flash, seal and integrate the new system with the wall assembly.

7

Trim + Finish

Complete exterior and agreed interior finish work.

9

Final Walk-Through

Review operation, locks, hardware and applicable warranty information.

Recent work

Recent Exterior Door Projects

Entry and patio door projects on real Colorado homes, with the product and scope
details that shaped them.

Entry door project

Project Title Pending

City

Detail

Brand / Collection

Detail

Configuration

Detail

Opening condition

Detail

Installation scope

Detail

Homeowner goal, related exterior work and unique challenge to be written from real project notes.

Patio door project

Project Title Pending

City

Detail

Brand / Collection

Detail

Configuration

Detail

Opening condition

Detail

Installation scope

Detail

Homeowner goal, related exterior work and unique challenge to be written from real project notes.

Conversion project

Project Title Pending

City

Detail

Brand / Collection

Detail

Configuration

Detail

Opening condition

Detail

Installation scope

Detail

Homeowner goal, related exterior work and unique challenge to be written from real project notes.

Installation Detail: Before, During, After

The clearest demonstration of complete-opening work is the middle photo — the sill, flashing and WRB nobody sees once the trim goes on.

Trim and threshold components cut on site

Opening, sill, flashing and landing work

Completed door, trim and exterior

What Homeowners Say About Their Door Projects

What Homeowners Say About Their Door Projects

Entry door review

Homeowner quote pending — should reference fit, operation, curb appeal, trim and communication on a real entry-door project.

Patio door review

Homeowner quote pending — should reference fit, operation, curb appeal, trim and communication on a real entry-door project.

Window + door package review

Homeowner quote pending — should reference fit, operation, curb appeal, trim and communication on a real entry-door project.

Budget

What Affects the Cost of Exterior Door Replacement?

Two projects with the same door can price very differently once the opening is opened up. These are the factors that actually move the number.

Financing

Financing options may be available for qualified homeowners — most
relevant on whole-home exterior projects, door + window packages, larger patio-door systems and window-to-door conversions. Explore financing

Good

›  Straightforward replacement

›  Standard configuration

›  Limited opening modifications

Better

›  Upgraded material or glass

›  More design options

›  Additional trim or threshold work

Premium

›  Large opening

›  Architectural system

›  Custom finishes

›  Structural and exterior coordination

These tiers describe scope, not quotes. Actual pricing comes from the measured opening and the approved product configuration.

The difference

Why Homeowners Choose GS Exterior Experts for Door Projects

Complete-Opening Expertise

We evaluate the frame, threshold, flashing and surrounding exterior — not just the door slab.

Multi-Brand Guidance

Compare appropriate products from the manufacturers GS actually offers, rather than one predetermined line.

Exterior Integration

Doors coordinated with siding, trim and windows, so the details around the opening are resolved once.

Complex Project Capability

Opening modifications and related exterior scope handled in-project when they are required.

Colorado-Aware Recommendations

Exposure, glass configuration and performance considered based on the actual project and elevation.

Clearly Defined Scope

Know what product, installation and finish work are included before the project begins.

Service area

Exterior Door Replacement Across Denver Metro & the Front Range

GS Exterior Experts is based in Littleton and serves homeowners throughout Denver Metro and
surrounding Front Range communities.

Littleton

Englewood

Centennial

Highlands Ranch

Lakewood

Morrison

Columbine

Sheridan

Golden

Ken Caryl

Denver homeowners · existing page

ProVia Doors in Littleton, CO

Brand + location page. Home > Doors > ProVia Doors > ProVia Doors in Denver.

Littleton homeowners · existing page

ProVia Doors in Highlands Ranch, CO

Brand + location page. Home > Doors > ProVia Doors > ProVia Doors in Littleton.

Questions

Exterior Door FAQ

Entry and front doors, sliding glass doors, French and hinged patio doors, and larger patio configurations where the product is available. We also handle window-to-door conversions, which are structural projects rather than simple replacements.

Sometimes, but not always. If the frame is sound and the threshold is in acceptable condition, a standard replacement may be appropriate. Deterioration, water intrusion or a configuration change usually means the frame and threshold should be addressed too. We inspect all of it before defining the scope.

On-site installation is usually the shortest part. Product lead time after final measurements is typically the longest, and openings that need framing, siding or interior finish work take longer on site. You get a specific schedule during planning.

Yes, and there are real advantages. With siding off, flashing and weather-resistive barrier integration around the door is far more accessible, and trim can be coordinated with the new siding profile. See siding services

Compare by the role you need the door to play: entry systems and decorative glass, premium architectural patio systems, broad multi-category selection, or value-oriented patio replacement. Materials, glass and hardware options vary by product line, so we compare specific configurations rather than brand names.

Permit requirements vary by jurisdiction and project scope. Structural changes to an opening commonly require additional review and may require permits or engineering. We confirm the requirements for your specific project and jurisdiction during planning.

Door type, manufacturer, material, size, glass, sidelites and transoms, hardware, finish, the condition of the frame and threshold, trim, structural opening changes, siding work, interior finish and any deck or landing work. See the cost drivers

Yes. Sliding patio doors are one of the most common door replacements we handle. Panel count, rollers, tracks, screens and glass all get selected against how the opening is actually used — and we check the sill and threshold condition before ordering.

Often, but it depends on the opening width, the framing and the clearance you have inside and outside for swinging panels. Changing configuration usually means the opening is treated as a more involved replacement rather than a like-for-like swap.

Sometimes — it is not possible in every wall. We evaluate wall construction, utilities, opening width, framing and header requirements, exterior and interior finish, weatherproofing and any deck or landing needs, then confirm permitting. See how conversions work

Yes. Because GS also builds decks, the opening location, threshold transition and landing or stair access can be planned together instead of one trade working around the other. See deck services

A combination of the door and frame assembly, glass configuration, weatherstripping, threshold detail and how well the whole unit is sealed and flashed into the opening. ENERGY STAR eligibility and NFRC ratings depend on the specific product configuration, not on the manufacturer name.

Door consultation

Tell Us About the Opening

Two short steps. The more we know about the existing opening, the more useful the first conversation is — photos of the inside and outside help most.

  • No obligation, no product pitch
  • We compare products, we do not push one
  • Scope defined in writing before ordering

Prefer to talk? (720) 608-4773